Buying Guides
Open Plan Kitchen Living Room: 4 Rules the Ideas Miss

By the Hill & May team
Updated 2026
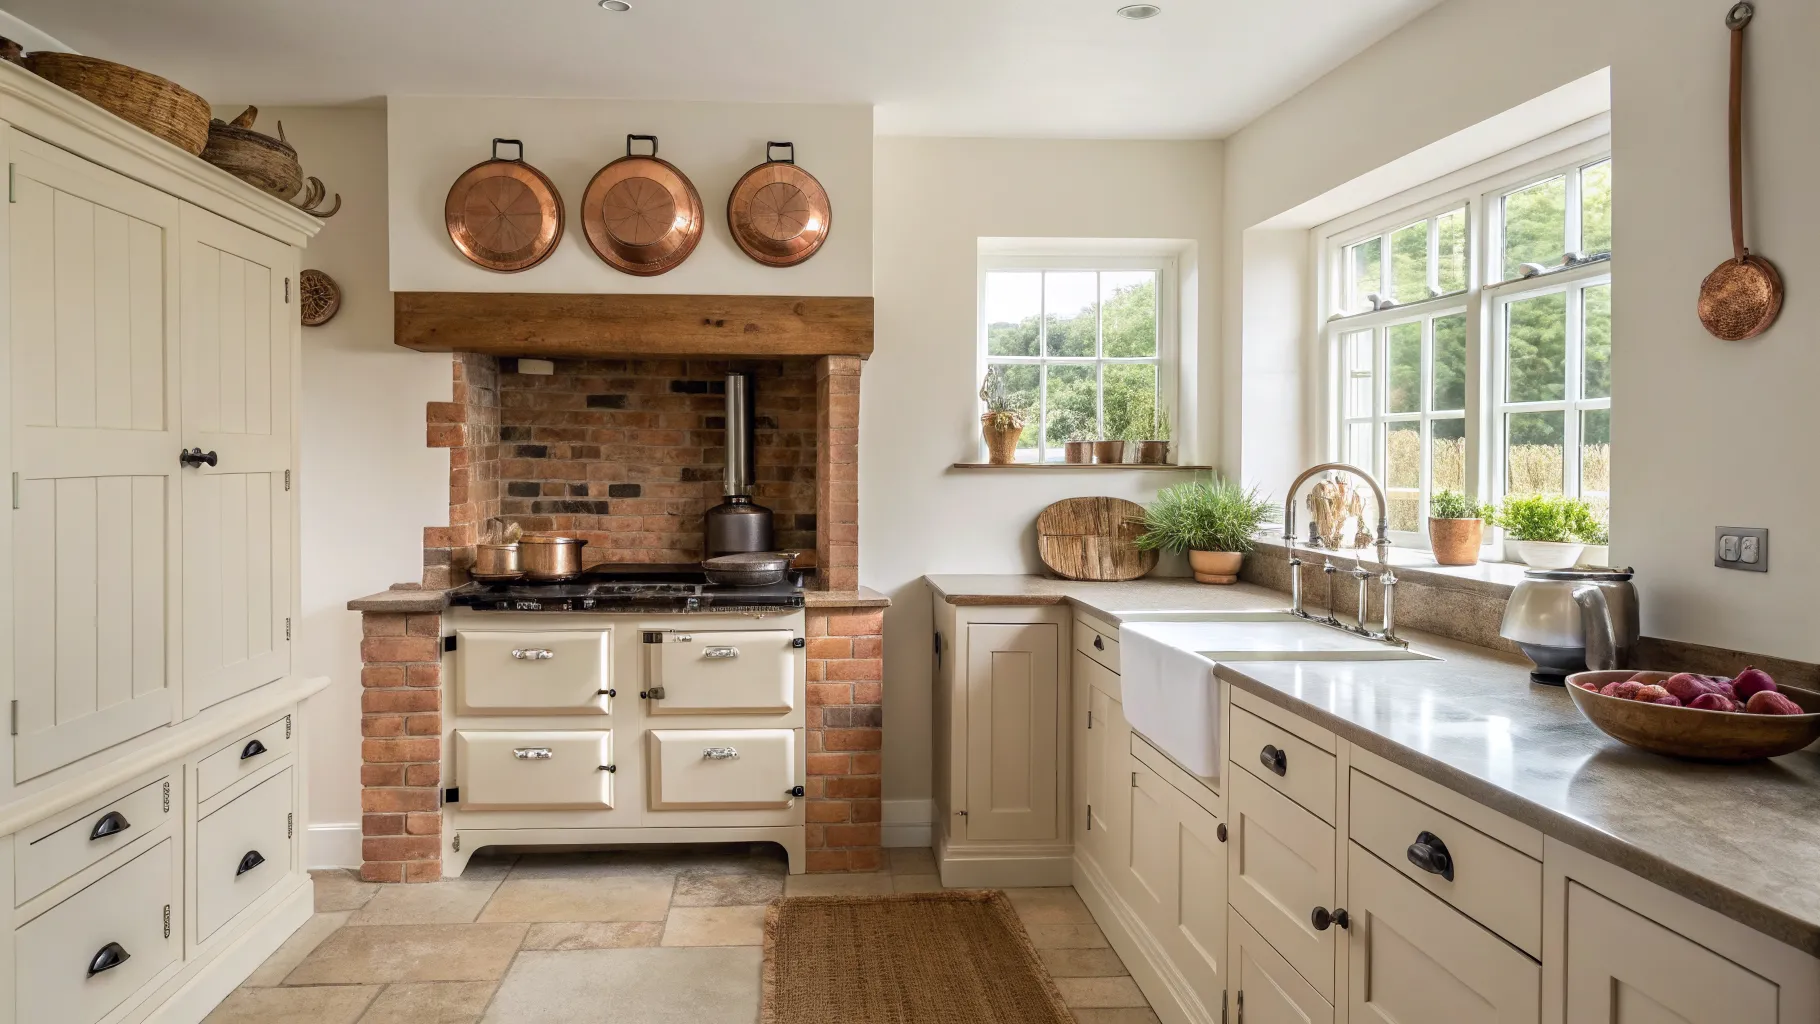
There is no shortage of open plan kitchen living room inspiration. What is missing is the part that decides whether the room actually works once you are living in it: an open plan kitchen diner is treated differently by the English building rules from the closed kitchen it replaced, and four of those differences change what you can buy and where you can put it.
None of this is obscure. It sits in Approved Documents F, J and B, all free to read, and it catches people out at the worst moment, usually after the units are ordered. Work through the four below before you settle on a layout, then the design decisions get much easier.
Rule 1: the extract rate is set by the cooker, not by the room
Approved Document F, Volume 1, Table 1.1 gives the minimum intermittent extract for a kitchen as 30 litres per second where a cooker hood extracts to the outside, and 60 litres per second where there is no cooker hood, or where the hood does not extract to the outside. Knocking the wall through does not soften that, and it does not scale it up either. The kitchen zone is still a kitchen.
Three details in the same document decide whether your island hood counts:
- The note to Diagram 1.1 says the cooker hood “should span at least the full width of the cooker”. A 110cm range cooker therefore wants a hood of at least 110cm. A great many island hoods sold for open plan rooms are 90cm, chosen to look proportionate above an island rather than to cover a range.
- Approved Document F states plainly, in the note to Diagram 1.2, that “a recirculating cooker hood on its own does not provide a means of ventilation that complies with Part F of the Building Regulations”. Recirculating is the default for islands, because ducting through a floor slab is awkward. If you go recirculating you still need 60 l/s of extract to outside from somewhere else in the kitchen zone.
- Where a hood extracts outside and the manufacturer gives no figure, it should sit between 650mm and 750mm above the hob surface. In an open plan room that height is also what stops the hood blocking the sightline you opened the wall to get.
Hoods are advertised in cubic metres per hour, the regulations in litres per second, so convert before you buy:
| Requirement | l/s | m³/h |
|---|---|---|
| Kitchen, hood venting outside | 30 | 108 |
| Kitchen, no external-venting hood | 60 | 216 |
| Continuous extract, kitchen high rate | 13 | 47 |
| Utility room | 30 | 108 |
Those are floors, not targets. A 110cm range cooker under a wide canopy in an open plan room realistically wants several hundred cubic metres an hour on boost to stop cooking smells reaching the sofa, which brings its own problem: noise. In a closed kitchen you shut the door on a loud hood. In an open plan room you sit in it. Check the decibel figure at boost as carefully as the airflow, and prefer a hood with an external or remote motor if the layout allows. Our cooker hood buying guide covers sizing and ducting in more detail.
Rule 2: opening up multiplies the openable window area you need
Purge ventilation is the requirement people never hear about until a building control officer mentions it. Approved Document F paragraph 1.27 asks for purge ventilation capable of “at least four air changes per hour per room directly to the outside”, and Table 1.4 sets the opening area: 1/20 of the floor area of the room for opening sash windows, external doors, and hinged or pivot windows opening 30 degrees or more. For windows that only open 15 to 30 degrees, it doubles to 1/10. Windows opening less than 15 degrees do not count at all.
Here is why that matters when you knock two rooms into one. Take the plan above:
- Before: a 4.0m by 3.6m kitchen is 14.4m². It needs 0.72m² of openable area, which one ordinary casement window provides.
- After: the combined room is 7.0m by 6.0m, so 42m². It needs 2.10m², nearly three times as much.
A pair of French doors with two 750mm leaves at 2.1m high gives about 3.15m² of clear opening and settles it. A single 900mm back door gives roughly 1.89m² and does not, on its own. Bifolds or sliders are usually generous, but count the actual clear opening rather than the overall frame width, because a slider only ever opens half of itself.
There is a second consequence of treating the space as one room. Approved Document F paragraph 1.44 allows an inner room to be ventilated through an adjoining room if the permanent opening between them is at least 1/20 of the combined floor area. A wide cased opening rather than a full knock-through can still qualify, which is useful if you want to keep some separation for noise and cooking smells while keeping the ventilation route.
Rule 3: a log burner and a powerful hood do not share a room comfortably
This is the one that catches country kitchens, and it is the least discussed anywhere.
Approved Document J paragraph 1.20 explains that extract fans lower the pressure in a building, which can pull combustion products back out of open-flued appliances, and it is explicit that “this can occur even if the appliance and the fan are in different rooms”. It then sets limits:
- Gas: “where a kitchen contains an open-flued appliance, the extract rate of the kitchen extract fan should not exceed 20 litres/second (72m³/hour).”
- Oil: 40 l/s for a pressure jet burner, 20 l/s for a vaporising burner.
- Solid fuel: “avoid installing extract ventilation in the same room”. If mechanical extraction is unavoidable, AD J says to seek specialist advice.
Put that beside Rule 1 and the conflict is obvious. Part F wants at least 30 l/s from your kitchen, and 60 l/s if the hood recirculates. Part J caps a room containing an open-flued gas appliance at 20 l/s and would rather you had no extract at all in a room with a solid fuel stove. In a closed kitchen the two rooms are separate and the problem is manageable. Open the wall and the wood burner in the living zone is in the same room as the cooker hood.
None of this makes the combination impossible, and it is a very common British layout. What it means in practice:
- Room-sealed and balanced-flue appliances sidestep it. A modern room-sealed stove or boiler draws combustion air from outside and is not affected in the same way. An open fire or a stove with a permanently open flue is the difficult case.
- A spillage test is the proof, not an opinion. AD J paragraph 1.21 describes testing with all external doors and windows closed and every fan on its maximum useable setting, including a test with the door to the room of installation closed. Get it done at commissioning, with the layout as it will actually be used.
- Design the extract path early. If you know the stove is staying, ducting the hood out through a wall at the kitchen end, keeping the boost setting for when the stove is unlit, and fitting a carbon monoxide alarm are the practical moves. Discuss it with the installer before the units are ordered, not after.
Rule 4: if there is a loft conversion, open plan changes the fire strategy
Approved Document B, Volume 1 is where an open plan ground floor stops being a style choice. Paragraph 2.21 deals with adding a storey through conversion to create a storey above 4.5m, which covers most loft conversions, and notes that “where the layout is open plan, new partitions should be provided to enclose the escape route”.
Paragraph 2.23 offers the alternative, and all three parts of it apply together:
- “Provide sprinkler protection to the open-plan areas.”
- “Provide a fire resisting partition (minimum REI 30) and door (minimum E 20) to separate the ground storey from the upper storeys.”
- “Separate cooking facilities from the open-plan area with fire resisting construction (minimum REI 30).”
Read that last line carefully, because it is the one that surprises people. In this scenario the kitchen has to be separated from the open plan area. If a loft conversion is in your plans, whether now or in five years, work out the fire strategy for both projects at the same time. Doing the kitchen first and the loft later can force you to put a wall back.
Separately, every dwelling needs a fire detection and alarm system to at least Grade D2 Category LD3 standard to BS 5839-6, with mains operated smoke alarms to BS EN 14604 and mains operated heat alarms to BS 5446-2. In an open plan kitchen the heat alarm placement is a real design decision, because a smoke alarm too close to a range cooker will go off every time you sear something.
Now the design decisions
With the four rules settled, the rest is genuinely about how you want to live.
Zone with the floor and ceiling, not with furniture. A change of floor finish at the kitchen threshold, or a dropped ceiling or beam over the kitchen zone, reads as a boundary without blocking anything. Furniture drifts; a floor line does not.
Put the sink and the hob on different runs. In a closed kitchen the work triangle is a convenience. In an open plan room it is a courtesy, because whoever is washing up has their back to the room. An island sink facing the dining table changes the social geometry of the whole space, and it is the single most common reason people say the room “works”.
Buy for the noise, not just the spec. Dishwashers, hoods and even fridges are audible from a sofa nine metres away. Look at the decibel rating on everything, choose an integrated dishwasher on a quiet programme, and if there is a utility room, put the washing machine in it. Soft furnishings, a rug in the living zone and lined curtains take the hard edge off an open room that is otherwise all plaster, glass and hard floor.
Watch the heat from a range cooker. A cast iron range cooker running continuously is a heat source as well as an appliance, which is a benefit in a stone-floored country kitchen and a genuine problem in a small, well-insulated open plan extension with a south-facing glazed wall. Our notes on AGA running costs cover the heat output side of that decision.
Light in layers, on separate circuits. Task lighting over the worktops, a pendant or two over the table, and something low and warm in the living zone. One switch for the whole room means the kitchen is lit like a kitchen while somebody is trying to watch television. See kitchen lighting and island lighting.
Keep a door somewhere. The most satisfied open plan owners we hear from have kept one closeable space, usually a utility or a boot room, that absorbs the mess. A freestanding larder or tall unit does some of the same work by hiding the clutter that an open room otherwise displays.
Frequently asked questions
Do I need building regulations approval for an open plan kitchen living room? Removing an internal wall almost always does, because the wall may be load bearing and because the work triggers Parts F, J, B and often L. The work itself may not need planning permission if it is internal, but building regulations approval is a separate matter and you need it either way. Use a building notice or a full plans application through your local authority or an approved inspector.
What extractor do I need for an open plan kitchen? At minimum, 30 l/s (108 m³/h) if the hood vents outside and spans at least the full width of the cooker, or 60 l/s (216 m³/h) if there is no external-venting hood. In practice an open plan room wants considerably more than the minimum, because there is no door to contain cooking smells, so choose on boost airflow and noise together.
Can I have a recirculating island hood in an open plan kitchen? You can fit one, but Approved Document F states that a recirculating hood on its own does not comply with Part F. You would need 60 l/s of extract to outside from the kitchen zone as well. If ducting the island is impossible, that usually means an additional wall or ceiling extract fan.
Can I keep my wood burner in an open plan kitchen diner? Often yes, but it needs designing rather than assuming. Approved Document J advises against extract ventilation in the same room as a solid fuel appliance and warns that spillage can happen even when the appliance and the fan are in different rooms. A room-sealed stove, a properly sized flue, a commissioning spillage test with all fans running and a carbon monoxide alarm are the route to doing it safely.
How much openable window do I need in an open plan room? One twentieth of the floor area for external doors, sash windows, or hinged windows opening 30 degrees or more. For a 42m² room that is 2.10m². Windows opening between 15 and 30 degrees only count at half rate, and anything opening less than 15 degrees does not count.
Does an open plan kitchen affect my loft conversion? Yes, and this is worth checking before you start. Where a conversion creates a storey above 4.5m and the ground floor is open plan, Approved Document B expects either new partitions enclosing the escape route, or sprinklers to the open plan area combined with a fire resisting partition and door between the ground and upper storeys and fire resisting separation of the cooking facilities.
Next, work out which shape suits the room in kitchen layout ideas, then size the units against it with our kitchen cabinet sizes guide.
The documents quoted here are Approved Document F Volume 1 and Approved Document B Volume 1, both free from gov.uk and both worth ten minutes before you commit to a layout. They apply in England; Wales, Scotland and Northern Ireland have their own equivalents.