Buying Guides
Farmhouse Kitchen Ideas: Why the Table Comes First
By the Hill & May team
Updated 2026
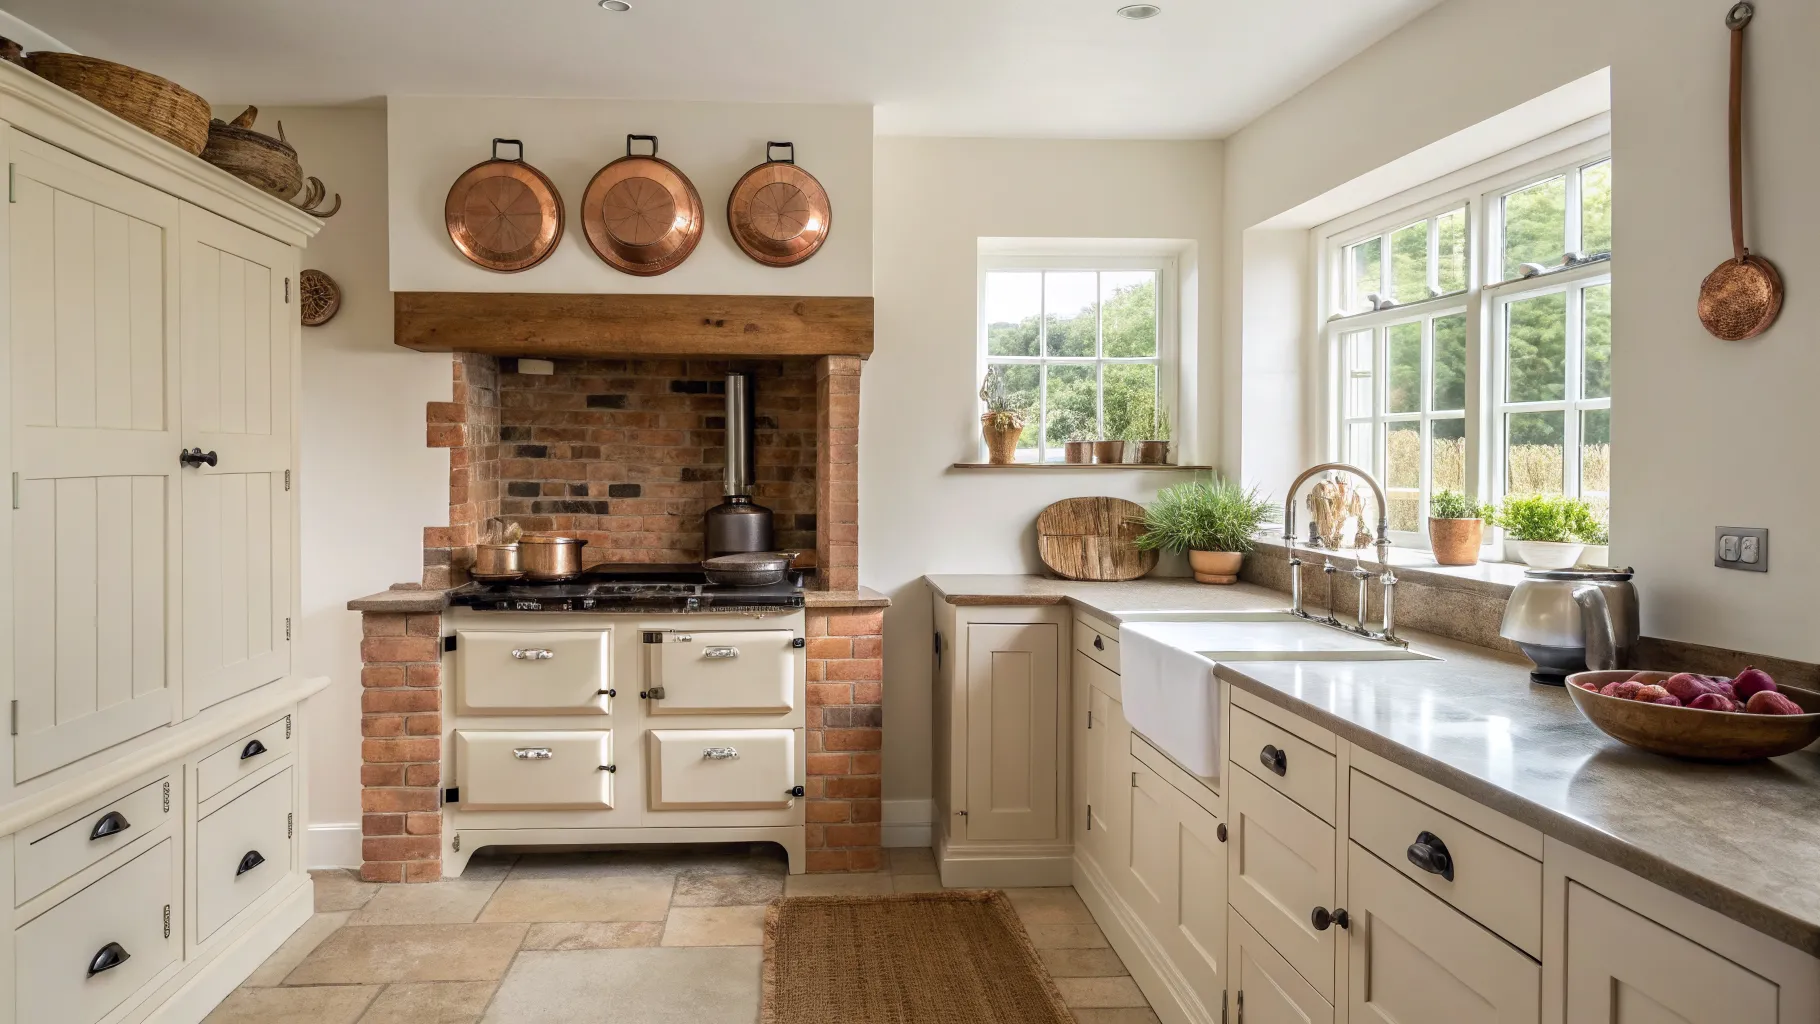
Most farmhouse kitchen articles start with the cabinet doors. That is the wrong end. A genuine farmhouse kitchen is organised around a table that people sit at for hours, with the cooking wrapped around it, and the reason so many country kitchen schemes feel like a showroom pastiche is that the table was squeezed in after the units were drawn. Get the table and its clearances down on the plan first and the rest of the room follows sensibly. Do it the other way round and you end up with a 1.4m table wedged into a gap, chairs that scrape the oven door, and a room that looks the part in photographs but is annoying to eat in.
This is also the honest difference between a farmhouse kitchen and its two nearest neighbours. A cottage kitchen is about making a small period room feel warm. A shaker kitchen is a door style you can apply to any size of room, modern houses included. A farmhouse kitchen is a question of plan and scale: a working room big enough to cook in and live in at once, furnished rather than fitted.
Size the table, then the room around it
Work in these numbers before anything else.
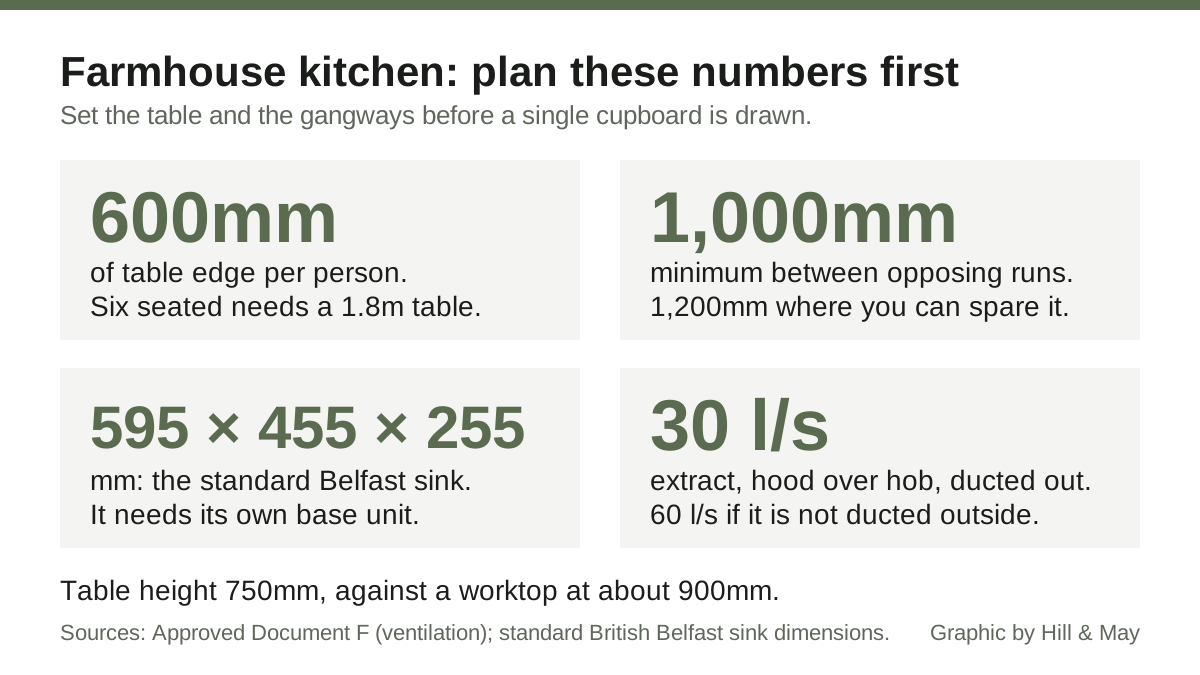
- Allow 600mm of table edge per person. A table seating six along the sides needs 1.8m of length, not 1.5m.
- Table height is 750mm, versus a standard worktop at roughly 900mm. That difference is why a table and an island read so differently in the same room, and why a “farmhouse island with stools” is a separate idea rather than a substitute.
- Behind a pulled-out chair, allow about 900mm if nobody needs to pass, and 1,100mm or more if they do. Anything under 800mm and the person on the far side gets up every time somebody wants the fridge.
- Between opposing runs of units, or between a run and an island, the UK working figure is 1,000mm minimum, 1,200mm where you can spare it. Two cooks and an open oven door need the larger number.
Add those up honestly and a six-seat farmhouse table plus circulation wants roughly 3.6m by 3m of clear floor before a single cupboard is drawn. If your room cannot give that, you do not have a farmhouse kitchen problem, you have a layout problem, and a well-planned galley with country materials will serve you far better than a cramped imitation.
Unfitted furniture is the point, not the decoration
The look people are actually chasing comes from a room that was assembled over decades rather than installed in a week. Three pieces do most of that work:
The dresser. A tall open-shelved dresser gives the room its vertical mass and stops a long wall of base units reading as a fitted kitchen. It also happens to be the most useful storage in the house, because everything on it is visible.
The freestanding larder. A deep, full-height cupboard with a worktop shelf inside is more efficient per square metre than the wall cabinets it replaces, and it lets you leave whole stretches of wall bare. Removing wall units above the run is the single change that most reliably makes a scheme read as country rather than contemporary.
A table or block on legs. A butcher’s block or a scrubbed pine table used as a prep surface breaks the continuous plinth line at floor level. It is also the honest way to get a work surface in an old room where the floor is not level, since a freestanding piece can be packed and shimmed without anyone seeing the gap.
There is a practical bonus in older houses. Walls that bow, floors that fall away and ceilings that dip make a fully fitted run a scribing nightmare, and every compromise shows as a tapering gap. Freestanding pieces absorb all of that.
If you want the look with fitted cost and storage, the middle route is fitted carcasses with a handful of pieces made to look freestanding: a plinth-free sink run on turned legs, a dresser-style tall unit, an end cabinet in a contrasting colour. It photographs the same and costs less than genuine furniture. Our freestanding kitchen units piece covers where that hybrid falls down.
The range, and what it does to the rest of the plan
A range cooker anchors the room, and the two common choices behave completely differently.
A heat-storage cooker is the traditional answer. AGA’s eR7 Series 100 is the modern electric version: three cast-iron ovens (roasting, baking, simmering) at fixed heats plus two hotplates, all under touch control, with individual ovens switchable so you are not paying to keep the lot hot. It changes how you cook rather than just where. The gain is a warm room and food that behaves better in radiant heat; the cost is that you cannot dial an oven to a number, which our AGA running costs and AGA versus conventional pages both go into.
A conventional range cooker gives you the farmhouse silhouette with normal controls. The Rangemaster Classic 110 in dual fuel is the reference point: two 80-litre fan ovens, 153 litres of total capacity, a six-burner hob with a half-grooved griddle, and a body measuring 905mm high by 1,092mm wide by 608mm deep. It is built in Leamington Spa, which matters if you ever need parts.
Whichever you pick, size the gap generously. A 1,100mm appliance in a 1,100mm gap is a fitting you will regret, and the makers specify clearances at the sides for a reason.
Ventilation is the thing people skip
A big range needs real extraction, and in England this is not optional. Approved Document F sets the kitchen extract rate at 30 litres per second where the hood sits over the hob and vents outside, or 60 litres per second where it does not. Recirculating hoods, the ones with a charcoal filter and no duct, do not meet the 30 l/s route, which is why so many beautiful country kitchens smell of last night’s onions.
The country-kitchen answer is a canopy hood in plaster or timber with a proper ducted extractor hidden inside it, ducted in rigid pipe by the shortest run you can manage. Flexible ducting and a long route with three bends will strangle a good extractor. The figures and the full requirements are in Approved Document F. Our cooker hood extractor size calculator turns your room volume into a target airflow.
The Belfast sink, and the three things it changes
The standard British Belfast or butler sink is 595mm wide, 455mm front to back and 255mm deep. Those numbers have consequences.
- It needs its own base unit. A 600mm cabinet cannot simply hold it. The sink sits on a modified frame with the front rail removed so the glazed face is exposed, and the door drops in height accordingly.
- Your worktop height changes. The sink rim usually finishes flush with or just under the worktop, so the cabinet beneath is shorter than the rest of the run. Sort this at design stage or you get a step in the worktop line.
- A true Belfast has no overflow, which is what the weir at the back of some models is for. If you have small children or a habit of walking away from a running tap, buy the weir version.
Tap choice follows: the deep bowl wants a high spout, and a bridge or three-hole mixer suits the style better than a tall contemporary swan neck. There is more on the material and the alternatives in our Belfast sink buying guide.
Worktops: oak is the look and the liability
Solid timber, usually oak, is the material that reads country. It also demands the most from you, and the failures are predictable.
Wood moves with humidity. Suppliers ask for a worktop to be allowed to rest flat in the room it is going into, ideally with the moisture content below about 15 per cent, and to be fully oiled on every face including the underside and the cut ends before it is fitted. Sealing only the top is the single commonest cause of cupping, because the two faces then take up moisture at different rates. Typical guidance is three to five coats on the working face before installation, then oiling weekly for the first six weeks and quarterly after that.
Where wood genuinely does not belong is either side of the sink and the hob. A stone or composite insert in those two positions, with timber everywhere else, is a compromise that ages far better than a single oak run with black rings around the tap.
The honest alternatives: honed rather than polished granite reads well in a country room, where a high-gloss quartz does not. Thick composite in a warm off-white passes convincingly at a glance. Zinc and copper are traditional and will patinate, which is either the point or a complaint depending on the household. See our kitchen worktop calculator for run lengths before you price anything.
Colour: muted, and fewer of them
Country kitchen colour goes wrong in one direction, which is too much of it. The scheme that holds up uses a single muted cabinet colour, timber, and white or off-white walls, with pattern kept to textiles.
Colours that work in British light are the sages and olives, chalky blues, soft clay and putty tones, and cream on the doors with a stronger colour reserved for the island or the dresser alone. Two-tone is the useful trick here: a deeper colour on the base units grounds the room and lets the top half stay light, which matters in the small windows of an older house. Our sage green and cream kitchen pages have specific pairings.
The instinct to resist is theming. Chicken motifs, “Fresh Farm Produce” signage, distressed paint applied deliberately: these are the difference between a country kitchen and a set. Wear should come from use.
Floors, and the cold-feet problem
Quarry tiles, flagstones and brick are correct and they are cold. On a solid floor with underfloor heating this is a virtue, since stone conducts heat well and gives an even, slow warmth. Without underfloor heating, stone in a north-facing room is genuinely unpleasant from October onwards and a rug is not a fix.
Solid wood over underfloor heating is the combination to be careful with. Engineered board is the sensible choice there, because it is far more dimensionally stable across the heating season than a solid plank. Whatever you lay, deal with the substrate first: an old suspended timber floor with no insulation under it will undo any amount of expensive flooring.
Where farmhouse kitchens usually go wrong
- The room is too small for the plan. Every point above scales down badly. Below about 3m in the shorter dimension, plan a good country-materials galley instead.
- All the storage is beautiful and none of it is deep. Open shelving and a dresser look right and hold very little. Balance them with one properly deep larder.
- The extraction is recirculating. See above. It is the most common serious mistake.
- Wall units survive the redesign. If you keep a full run of wall cupboards, the room reads fitted no matter what colour you paint it.
- Everything is bought at once. The look depends on things not matching. Buy the dresser second-hand, or in a different timber, or in a different colour.
Frequently asked questions
What is the difference between a farmhouse kitchen and a country kitchen? In practice the terms are used interchangeably, and both describe the same set of materials and colours. Where a distinction is useful, farmhouse implies the larger working room built around a table, while country style is the broader look, which can be applied to a small room.
Do I need a range cooker for a farmhouse kitchen? No, but you need something with visual mass in that position. A wide range cooker, a heat-storage cooker or a built-in double oven under a substantial canopy all work. A single 600mm oven in a run of units leaves the wall without a focal point.
Can I have a farmhouse kitchen in a modern house? Yes, and the plan matters more than the architecture. New-build rooms are often open plan with tall ceilings, which suits the scale. What tends to jar is a perfectly flat, square room paired with deliberately distressed furniture, so lean towards clean painted joinery and let the timber and the table do the work.
How deep is a Belfast sink and will it fit a standard cabinet? The standard British Belfast sink is 595mm by 455mm and 255mm deep. It does not drop into a normal 600mm base unit: it needs a purpose-built or modified sink base with the front rail removed, and a shorter door beneath.
What extraction do I need over a range cooker? In England, Approved Document F asks for 30 litres per second where the hood is over the hob and ducted outside, or 60 litres per second otherwise. Recirculating hoods with charcoal filters do not satisfy the ducted route, so plan a real duct while the walls are open.
Is an oak worktop a mistake next to the sink? It is the weakest point of a timber worktop. Standing water around a tap will darken and lift the grain however carefully you oil it. Many good country kitchens use stone either side of the sink and the hob, and timber for the rest of the run.