Buying Guides
Small Kitchen Design: the 1,155mm Nobody Measures

By the Hill & May team
Updated 2026
Almost every small kitchen article is a gallery of pale cabinets and open shelving. None of them tell you the number that will actually decide whether your layout works, so here it is. Bosch publishes, on its own spec sheets, the depth its dishwashers need with the door open at 90 degrees. For the Series 4 freestanding machine it is 1,155mm. That is measured from the wall behind the appliance, so in a standard 600mm deep run the open door sticks 555mm out into the room.
Now compare that with the only clearance figure in the building regulations. Approved Document M, paragraph 2.24 b, asks for “a minimum 1200mm clear space in front of and between all kitchen units and appliances”. Open your dishwasher in a kitchen built to exactly that standard and you have 645mm left to stand in. Open it in a tighter kitchen, which most real ones are, and two people cannot pass.
This page is the arithmetic version of small kitchen design. Every dimension below is from a manufacturer spec sheet or the regulations, not from a mood board.
The 1,200mm benchmark, and why it probably does not apply to you
The 1,200mm figure sits in the M4(2) “accessible and adaptable dwellings” section of Approved Document M. M4(2) is an optional requirement. It only bites where a planning condition says a dwelling must meet it, and it applies to new build, not to you ripping out the kitchen in a 1930s semi.
So treat 1,200mm as a benchmark rather than a rule. It is the width at which the people who write standards think a kitchen stops being awkward. If your gangway is under it, you are not breaking anything, you are just accepting a compromise, and it is worth knowing exactly which compromise.
What actually swings into that gangway
Here are the published door-open depths, all measured from the wall behind the appliance, all from Bosch’s own UK spec sheets.
| Appliance | Model | Size | Depth with door open |
|---|---|---|---|
| Freestanding dishwasher | SMS4EMI06G | 84.5 x 60 x 60cm, 14 place settings | 1,155mm |
| Freestanding dishwasher | SMS2ITW41G | 84.5 x 60 x 60cm, 12 place settings | 1,155mm |
| Slimline dishwasher | SPS4HMW49G | 84.5 x 45 x 60cm, 10 place settings | 1,155mm |
| Slimline dishwasher | SPS2IKW01G | 84.5 x 45 x 60cm, 9 place settings | 1,155mm |
| Fully integrated dishwasher | SMV4HVX00G | 81.5 x 59.8 x 55cm, 14 place settings | 1,150mm |
| Washing machine | WAN28281GB | 8kg load | 1,017mm |
Read the dishwasher rows again, because they contain the finding that changes how you plan a narrow room.
The slimline dishwasher trap
A 45cm slimline dishwasher needs exactly the same 1,155mm as a 60cm one. The machine is 150mm narrower. The door is 150mm narrower. The swing is identical, because a hinged-at-the-bottom door falls forward by its own height, and the height did not change.
That has a blunt consequence. If your problem is a narrow gangway, going slimline solves nothing. You will still lose 555mm of walkway every time the machine is open. What slimline actually buys you is 150mm of run length, which in a small kitchen is 150mm of extra worktop or a drawer unit you could not otherwise fit. That is a real gain, and it is worth having, but it is a gain in the other direction entirely.
The price is capacity, and Bosch prints that too. The 60cm Series 4 machine is rated at 14 place settings. The slimline Series 4 is rated at 10. The entry-level slimline is rated at 9. So the trade is roughly four place settings for 150mm of worktop. For a household of two that is usually the right trade. For a household of five it usually is not, because you will run the machine twice.
One more line from the table: fully integrating the dishwasher takes the swing from 1,155mm to 1,150mm. Five millimetres. Integration is a decision about how the kitchen looks and how much cabinetry you buy, not a way to win space.
Galley kitchens: doing the sums before you draw anything
A galley with 600mm deep runs on both walls needs the room width to be 1,200mm plus whatever gangway you want. To hit the M4(2) benchmark, the room has to be 2,400mm wide internally. Below that, something has to give.
Here is what the gangway is left with once a door is open, assuming 600mm deep runs:
| Gangway between runs | Room width | Left when the dishwasher is open | Left when the washing machine is open |
|---|---|---|---|
| 1,200mm | 2,400mm | 645mm | 783mm |
| 1,100mm | 2,300mm | 545mm | 683mm |
| 1,000mm | 2,200mm | 445mm | 583mm |
| 900mm | 2,100mm | 345mm | 483mm |
At a 1,000mm gangway, an open dishwasher leaves 445mm. For comparison, the same Approved Document asks for a 750mm clear access route into a bedroom. You are not passing anybody, and you are not standing at the opposite worktop either. In practice, that is fine if the dishwasher only ever opens at the end of the evening, and genuinely miserable if it sits between the sink and the hob.
Which is the real design move here, and it costs nothing: put the swinging appliances where nobody needs to walk. Position the dishwasher at the end of a run, facing a dead end or a doorway rather than the pinch point between sink and cooker. The 555mm projection has not changed. What has changed is that it no longer blocks the route you use forty times a day.
If your room is under 2,400mm wide, consider giving up the second run entirely. A single-sided kitchen along one wall with a table opposite is usually a better small kitchen than two runs at 900mm apart. Our kitchen layout comparison works through the alternatives, and the L-shaped and U-shaped layouts guide covers what happens when you turn a corner in a tight room.
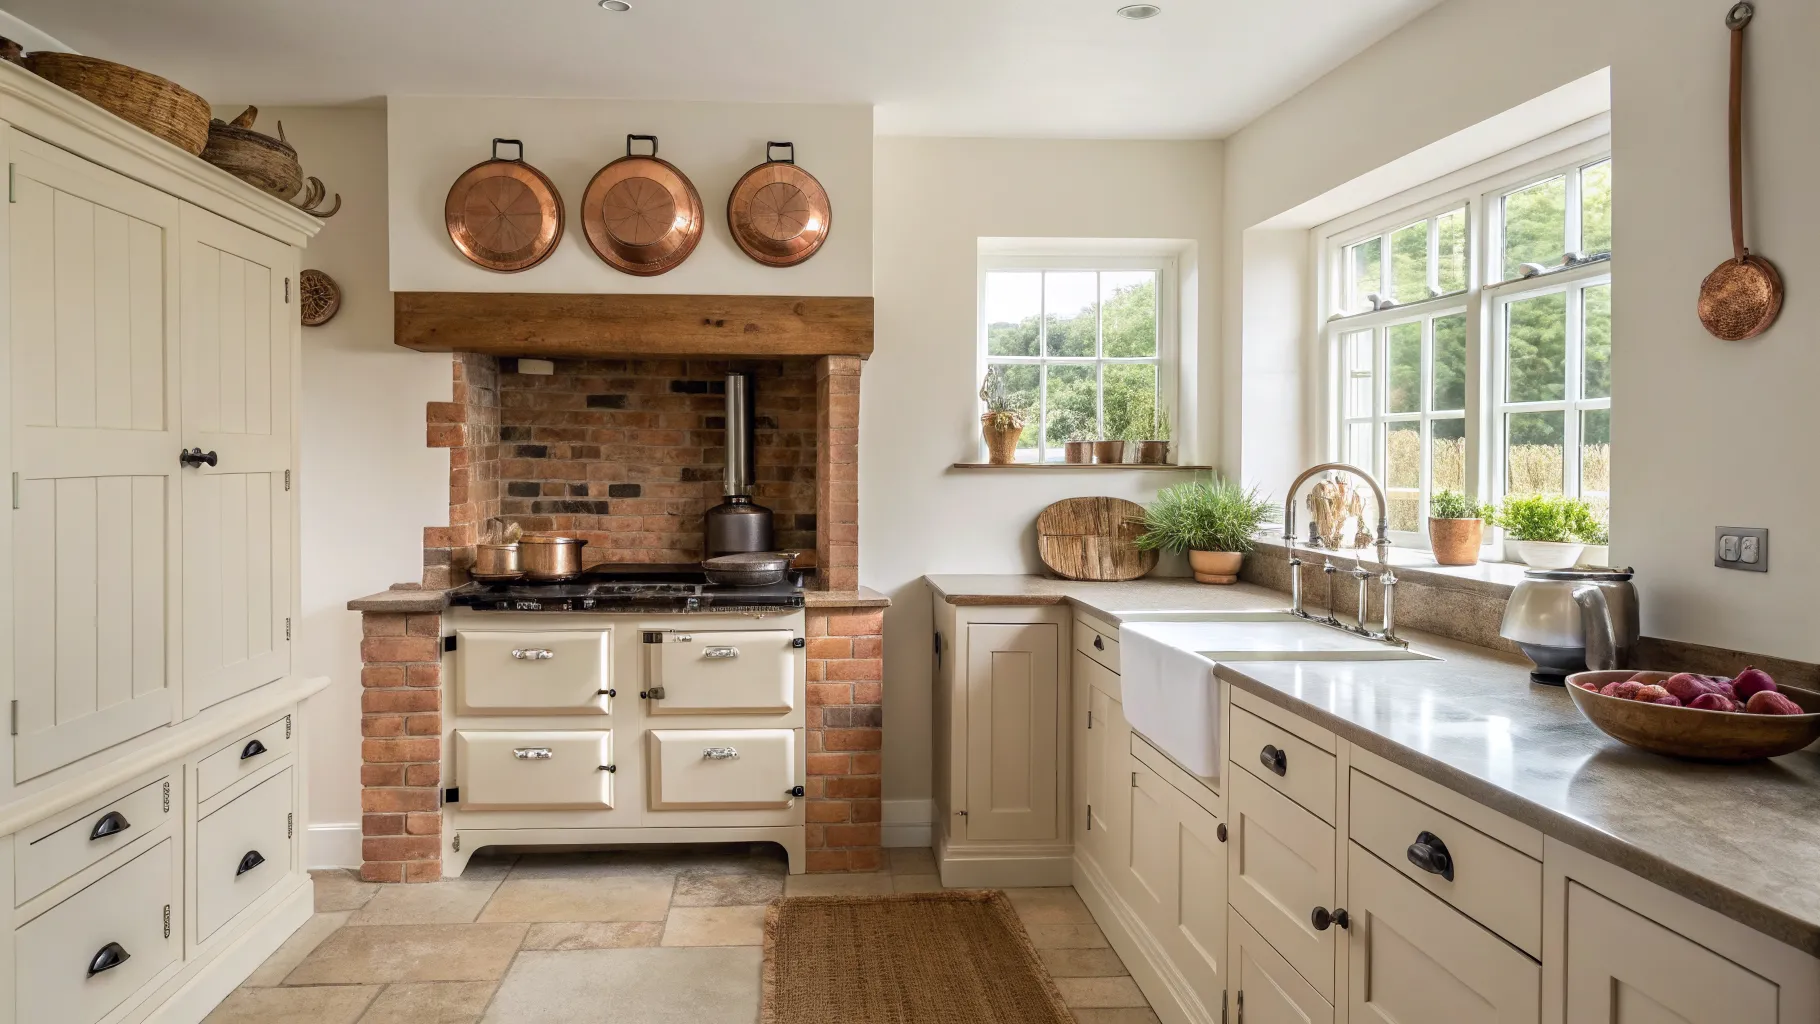
Can you have a range cooker in a small kitchen?
This is the question we get most, and the honest answer is a qualified yes with two numbers attached.
Take the Rangemaster Classic 90 as the reference, because Rangemaster publishes its dimensions properly. It is 900mm wide, 608mm deep excluding handles, and 670mm deep including handles, with the hotplate at 905mm to 930mm depending on how the feet are set. Two things follow.
First, the handles project about 70mm past the face of a standard 600mm run. In a 1,000mm gangway, the effective gap at the cooker is not 1,000mm, it is 930mm, and that is before you open a door. Everyone who has caught a hip on a range cooker handle in a narrow kitchen already knows this. Now you know why.
Second, 900mm of width is an enormous share of a small kitchen’s run. If your total run is 3,000mm, a 90cm cooker takes 30 per cent of it and there is very little left for worktop either side. Dropping to a 60cm cooker returns 300mm, which is one full base unit or a decent landing space next to the hob. That is the trade to think about, and it is worth reading our 90cm range cooker roundup with the run length in your hand rather than the other way round.
Where a range cooker earns its place in a small kitchen is when it replaces two separate appliances. A single 900mm unit doing hob, oven and grill removes a built-under oven and its cabinetry from somewhere else in the run. Set against that, the buying guide comparison is worth reading before you commit the space.
Seven moves that recover actual millimetres
- Move the swing, not the appliance. Relocating the dishwasher to the end of a run costs nothing at design stage and removes the 555mm projection from your main route.
- Reduce the depth of the second run. Shallower base units are made. Every 100mm you take off the depth of one run is 100mm added to the gangway, and in a narrow galley that is the highest-value change available.
- Choose slimline for the run, not for the walkway. 150mm of extra worktop, four fewer place settings, identical door swing.
- Drawers instead of low cupboards. A drawer comes to you and you stand square to it. A low door plus a person crouching in front of it needs more floor than the drawer ever will. Our base units guide covers where drawer boxes are worth the extra.
- Do not put a corner unit where you could put nothing. Corners are where small kitchens waste the most volume, and the mechanisms that reclaim it are bulky. The corner units guide sets out which of them are worth it.
- Take the wall units up, not out. Depth is what costs you in a narrow room. Height is nearly free. Going to the ceiling on one wall usually beats a second run of 300mm deep cupboards at eye level, and the tall units guide explains where that works.
- Measure the door of the room too. A kitchen door that swings inward can be the single biggest waste of floor in a small kitchen. Rehanging it to open outward, or replacing it with a sliding door, frees roughly a quarter circle of about 800mm radius.
What to measure before you speak to a designer
Take four numbers with you and a designer can be useful on the first visit rather than the third.
- Internal room width and length, wall to wall, at floor level and at worktop height. In older houses they differ.
- The gangway you would have with 600mm runs on the walls you intend to use.
- The swing arc of the room door, and whether it can be rehung.
- Which appliances you refuse to give up, and what their published door-open depth is. Every mainstream manufacturer puts it on the downloadable spec sheet.
A small kitchen goes wrong when it is planned in plan view, where doors are drawn as thin lines. It goes right when it is planned in the third dimension, where doors are 555mm of missing floor. Once the cabinet sizes and the swings are on the drawing, the rest of it, the colours and the handles and the shelving, is the easy part.
Frequently asked questions
What is the minimum width for a galley kitchen? There is no legal minimum for a refit. The reference figure is the 1,200mm clear space between units in Approved Document M paragraph 2.24 b, which applies to new dwellings built to the optional M4(2) standard. With 600mm deep runs on both walls that means a room 2,400mm wide. Plenty of real galleys are 1,000mm or less between runs and function perfectly well, as long as no swinging appliance sits at the pinch point.
Does a slimline dishwasher save space in a narrow kitchen? It saves width along the run, not depth into the room. Bosch’s slimline and full-size freestanding machines both need 1,155mm from the wall behind them with the door open. You gain 150mm of worktop and lose about four place settings, from 14 down to 10 on the Series 4 range.
Can I fit a 90cm range cooker in a small kitchen? Physically, usually yes. A Rangemaster Classic 90 is 900mm wide and 670mm deep over the handles, so it needs 900mm of run and it projects about 70mm past a standard 600mm worktop line into your gangway. Whether you should is a question about run length: at 900mm wide it can easily be a third of the total worktop in a small room.
Is an integrated dishwasher better in a small kitchen? Not for space. Bosch’s fully integrated machine needs 1,150mm with the door open against 1,155mm for the freestanding version, a difference of five millimetres. Choose integrated for the look and for a continuous worktop, not because it will win you room.
How deep are standard kitchen base units? The near-universal UK convention is a 600mm deep run at the worktop, which is why freestanding appliances and range cookers are built to sit within it. The Rangemaster Classic 90, for example, is 608mm deep excluding handles. Shallower base units exist and are the most effective way to widen a narrow gangway.
What is the best layout for a very small kitchen? Below about 2,400mm of room width, a single run along one wall usually beats two facing runs, because two runs plus a usable gangway simply do not fit. Above that, an L-shape generally beats a galley in a small room, because it removes one of the two facing surfaces you have to squeeze past.